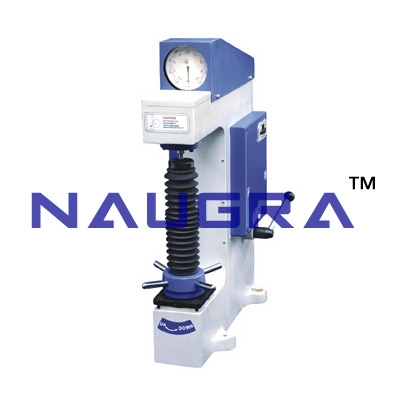
Available for bulk tender supply, exports & turnkey lab projects worldwide. Send us your tender BOQ for a fully compliant quote.

Static Hardness Tester for Non-Destructive Metal Testing
We manufacture the Static Hardness Tester for Non-Destructive Metal Testing in Ambala Cantt for materials testing teaching and testing laboratories, and supply it worldwide against institutional and tender orders. See the full Material Testing Laboratory Equipments range.
This advanced Static Hardness Tester is designed to provide accurate, rapid, and highly repeatable hardness measurements using a low-load testing method based on the Rockwell principle. By measuring the penetration depth under precisely controlled test forces, the instrument delivers reliable results across a wide range of metallic materials without requiring material-specific calibration curves.
The testing method offers exceptional flexibility by remaining independent of material type, component size, and geometry. Since measurements are performed from only one side of the workpiece, no backing support is required, making the instrument ideal for testing installed components, thin sections, and difficult-to-access parts.
Its extremely small penetration depth, measured in only a few micrometres, minimizes surface damage while providing excellent sensitivity. This makes the tester particularly suitable for polished, finished, and scratch-sensitive surfaces where conventional hardness testing methods may not be appropriate.
Static low-load hardness measurement based on the Rockwell principle
Accurate, fast, and highly repeatable test results
Measures hardness by penetration depth under controlled test forces
No material-specific conversion curves required
Independent of material type, component size, and geometry
Single-sided testing with no backing support required
Minimal surface indentation for non-destructive inspection
High sensitivity for precision hardness evaluation
Hardness testing of metallic components
Inspection of polished and finished surfaces
Testing of scratch-sensitive materials
Measurement of thin sheets, profiles, and tubes
Hardness evaluation of components with wall thicknesses of 2 mm or greater
Hardness profiling in heat-affected zones of welded joints
Quality control during manufacturing
Material verification and acceptance testing
Maintenance and inspection of installed equipment
Carbon Steel
Alloy Steel
Stainless Steel
Tool Steel
Cast Steel
Heat-Treated Components
Precision Machined Parts
Thin Metal Sections and Profiles
Metal Manufacturing and Processing
Automotive and Transportation
Aerospace Industry
Power Generation
Petrochemical and Refinery Plants
Welding and Fabrication
Machinery Manufacturing
Quality Control Laboratories
Research and Development Facilities
Inspection and Testing Services
For similar products visit at main page of Material Testing Laboratory Equipments.
Send us your tender BOQ — we'll respond with a fully compliant manufacturer quote within 24 hours. Trusted by institutional & government buyers worldwide.
Other materials testing equipment we manufacture, from the same range as the Static Hardness Tester for Non-Destructive Metal Testing.