
Material Testing Equipment Buyers Guide
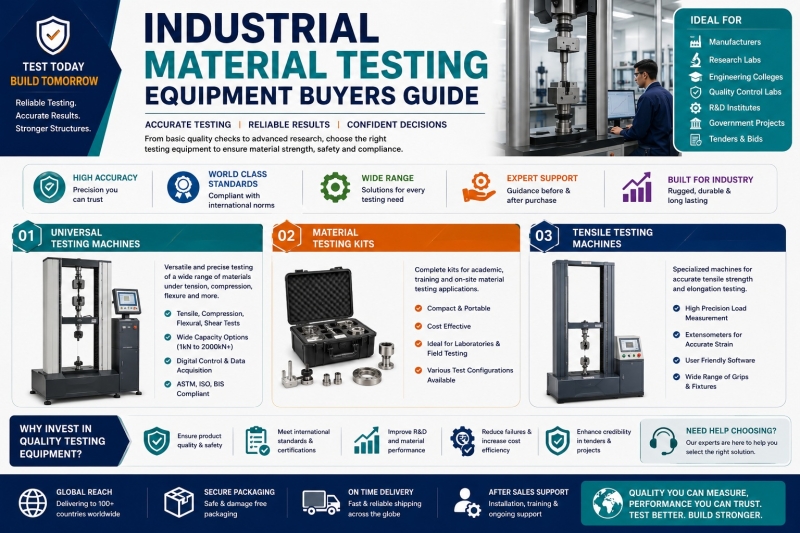
Buying a testing machine is not like buying most laboratory equipment. The machine will still be in service in twenty years, its results will go into contracts and certificates, and the single decision that most often goes wrong — capacity — is made in about thirty seconds.
This guide covers what each type of material testing instrument does, how to choose capacity, what the standards require, and what to state in a tender so the quotations you receive are actually comparable.
Start from the property, not the machine
Every material testing machine exists to measure one property. Work out which properties you need and the machine list follows.
| Property | What it tells you | Machine |
|---|---|---|
| Tensile strength | Load a material carries before breaking in tension | Universal or tensile testing machine |
| Compressive strength | Load before crushing | Compression or universal testing machine |
| Yield strength | Where permanent deformation begins | UTM with extensometer |
| Elastic modulus | Stiffness | UTM with extensometer |
| Ductility | How much it deforms before failure | UTM — elongation and reduction of area |
| Hardness | Resistance to indentation | Brinell, Rockwell, Vickers tester |
| Toughness | Energy absorbed before fracture | Charpy or Izod impact tester |
| Fatigue strength | Life under repeated loading | Fatigue testing machine |
| Creep resistance | Deformation under sustained load at temperature | Creep testing machine |
| Torsional strength | Resistance to twisting | Torsion testing machine |
| Internal defects | Voids, cracks, inclusions | NDT — ultrasonic, dye penetrant, magnetic particle |
| Microstructure | Grain size, phases, heat treatment | Metallography equipment |
A laboratory that buys a universal testing machine and nothing else can measure four of these. One that adds a hardness tester and an impact tester covers most routine metallurgical work.
Universal testing machines
The UTM is the centrepiece of any material testing laboratory, and “universal” means it performs tension, compression, bending, shear and transverse tests with the right grips and fixtures.
Mechanical or hydraulic?
Mechanical (screw-driven) machines use a motor and lead screws to move the crosshead. They give precise, steady, controllable rates of extension, which matters for plastics, textiles, wire and any material where the strain rate affects the result. Capacities are generally up to 100 kN, occasionally to 300 kN.
Hydraulic machines use a cylinder and pump. They give high capacity in a compact frame at a lower cost per kN, and are the standard choice above 100 kN and for metals, concrete and construction materials.
The practical rule: below 100 kN and rate-sensitive materials, buy mechanical. Above 100 kN and for metals and concrete, buy hydraulic.
Choosing capacity — the decision people get wrong
The instinct is to buy the largest frame affordable. That is usually the wrong call, for a reason that is not obvious.
A testing machine is least accurate at the bottom of its range. Most standards require the machine to be accurate within ±1% of the indicated load, and that accuracy is only guaranteed above a stated fraction of full capacity — commonly 10% or 20%. A 1,000 kN machine may be uncertified below 100 kN. If your actual work is breaking 8 mm reinforcing bar at around 25 kN, that machine cannot certify the result.
Work out your real maximum load, add a margin, and buy for that. A teaching laboratory demonstrating tensile behaviour on small specimens is well served by 10 kN to 50 kN. A structural testing house needs 1,000 kN or more. Buying the second when you need the first produces a machine that is impressive and unable to certify most of what you test.
Control and data
Manual — the operator controls the loading valve and reads a dial. Cheapest, entirely dependent on operator technique, and loading-rate variation is a large source of scatter.
Semi-automatic — closed-loop pace rate control with a digital readout. Removes the operator variation.
Computerised — full control, live stress–strain plotting, automatic calculation of yield, UTS, elongation, modulus and reduction of area, and report generation. For a teaching laboratory the live curve on a screen is worth a great deal on its own, because students see the yield point happen rather than deduce it from a table.
Grips and fixtures — the part left out of tenders
A UTM without the right grips cannot test anything. Specify these explicitly:
- Wedge grips for flat and round metal specimens, sized to your specimen range
- Vee grips for round bar and wire
- Threaded adapters for machined test pieces
- Compression platens, hardened and ground, sized to your largest specimen
- Bend and flexure fixtures with the correct roller spacing for your standard
- Shear test fixtures if you test pins or rivets
- Extensometer — clip-on or non-contact. Without one you cannot measure elastic modulus or accurate yield, because crosshead movement includes machine deflection
Hardness testers
Hardness is the most-run test in industry because it is fast, nearly non-destructive and correlates usefully with tensile strength.
Brinell — a 10 mm ball under 3,000 kgf, leaving a large impression measured optically. Averages across a wide area, so it suits coarse-grained and inhomogeneous materials such as castings and forgings. Slow to read.
Rockwell — measures the depth of penetration directly, giving a number without optical measurement. Fast, which is why it dominates production testing. Multiple scales: HRC for hardened steel with a diamond cone, HRB for softer steels and non-ferrous with a 1/16” ball.
Vickers — a diamond pyramid indenter, one continuous scale across the whole hardness range, and a small impression. The choice for thin sections, coatings, case depth surveys and small parts. Micro-Vickers works on individual microstructural phases.
Portable and Leeb rebound testers for large components that cannot be brought to a bench tester.
Choosing: Rockwell for production speed, Vickers for thin sections and research, Brinell for coarse castings. Buy the certified test blocks with the machine — a hardness tester without reference blocks cannot be verified.
Impact testing
Charpy and Izod testers both measure the energy absorbed in fracturing a notched specimen, using a swinging pendulum. The difference is the specimen mounting: Charpy is supported horizontally as a simple beam and struck behind the notch; Izod is clamped vertically as a cantilever and struck above the notch.
Charpy is dominant internationally and is what most standards specify.
The important application is the ductile–brittle transition temperature of steel. Testing a series of specimens conditioned at different temperatures shows the sharp drop in absorbed energy as the steel goes from ductile to brittle behaviour. Specify a low temperature bath or conditioning chamber with the machine if this is part of your scope — it is usually forgotten and it is the whole point of the test for structural steel.
Also specify a notch broaching machine, because the notch geometry has to be exact and hand-cut notches produce meaningless scatter.
Torsion, fatigue and creep
Torsion testing machines apply a controlled twist and measure torque and angle, giving the modulus of rigidity and torsional yield. Available hand-operated for teaching and motorised with digital torque measurement.
Fatigue testing machines — rotating bending is the standard teaching configuration, giving an S-N curve from a series of specimens at different stress amplitudes. Axial and resonance machines cover more demanding work. Be realistic about time: a single S-N curve is weeks of machine running, so a teaching laboratory usually demonstrates the principle rather than generating full curves.
Creep testing machines hold a constant load at elevated temperature over long periods, measuring extension against time. Specify the furnace temperature range and stability, and expect tests to run for hundreds of hours.
Non-destructive testing
NDT finds defects without destroying the part, and every quality department needs some of it.
Ultrasonic flaw detector — a probe sends a pulse into the material and times the echo. Finds internal cracks, voids and inclusions, and measures wall thickness from one side. The most versatile NDT method and the one requiring most operator skill.
Ultrasonic pulse velocity tester — used on concrete rather than metal, assessing quality and detecting voids from the velocity of sound through the member.
Dye penetrant testing kit — cleaner, penetrant, developer. Finds surface-breaking defects on any non-porous material. Cheap, simple and effective, and the entry point for most NDT programmes.
Magnetic particle testing — yokes, benches and magnetic ink for surface and near-surface defects in ferromagnetic materials.
Eddy current testers for surface cracks and conductivity sorting, and radiographic equipment where the regulatory position allows it.
Ferrous debris monitor — analyses wear particles in lubricating oil to assess machine condition, a predictive maintenance tool rather than a materials test.
Metallography
Microstructure explains why a material behaved as it did, so a metallography section turns a testing laboratory into an investigative one.
The sequence, and the equipment for each step:
- Sectioning — abrasive cut-off machine with coolant. Cutting dry burns the microstructure you are trying to see.
- Mounting — hot mounting press with thermosetting resin, or cold mounting with epoxy for delicate samples.
- Grinding — belt grinder and a series of SiC papers from coarse to fine.
- Polishing — rotary polisher with cloths and diamond or alumina suspension, to a mirror finish.
- Etching — reagent selected for the alloy, typically nital for carbon steels.
- Examination — metallurgical microscope with reflected light, usually 50× to 1000×, with a camera and image analysis software.
Also useful: a hardenability (Jominy) end quench apparatus, muffle furnace for heat treatment study, and standard microstructure specimen sets for teaching.
Budget the consumables. Cut-off wheels, mounting resin, SiC papers, polishing cloths, diamond suspension and etchants are what a metallography laboratory actually spends money on year to year, and they are almost never in the initial tender.
Standards and calibration
This is what separates a laboratory that produces numbers from one that produces results.
Name the standard on every line. IS, ASTM, BS, EN or ISO as your jurisdiction requires. “Tensile testing machine” is not a specification; “tensile testing machine to ISO 6892-1, Class 1 accuracy” is.
Specify the accuracy class. ISO 7500-1 and ASTM E4 define force verification classes. Class 1 means ±1% of indicated force; Class 0.5 is tighter. Ask which class the machine is verified to and from what percentage of capacity.
Require traceable calibration certificates on the load frame, load cell, proving ring, extensometer, hardness test blocks and impact tester. Traceable means to a national standard, with an unbroken chain.
Set the recalibration interval — normally annual — and confirm who provides it and at what cost. A machine that has to be shipped abroad for calibration is a machine that will go out of calibration.
If the laboratory will hold NABL or ISO 17025 accreditation, none of the above is optional. It is the condition of the accreditation.
What to state in a tender
A line reading “universal testing machine, 100 kN” invites five quotations that cannot be compared.
State, on every machine:
- Standard — ISO 6892-1, ASTM E8, IS 1608, whichever applies
- Capacity and accuracy class, and the percentage of capacity from which that class is guaranteed
- Frame type — mechanical or hydraulic, single or twin column
- Control — manual, pace-rate controlled or computerised, and whether software is included, how many seats, and whether the licence is perpetual
- Grips and fixtures — every one you need, by specimen type and size
- Extensometer — type, gauge length and travel
- Calibration certificate — traceable, and the class
- Supply — voltage, frequency, phase and plug type
- Installation, commissioning and operator training — included or extra
- Spares and consumables list with part numbers and local availability
The last two are where the real difference between suppliers shows, and they are almost always left out.
Frequently asked questions
What is material testing equipment? Material testing equipment comprises the machines and instruments used to measure the mechanical, physical and structural properties of materials — universal testing machines for tension and compression, hardness testers, impact testers, torsion, fatigue and creep machines, non-destructive testing equipment, and metallography apparatus for examining microstructure.
What are material testing instruments used for? They establish whether a material meets its specification and how it will behave in service. Typical uses are incoming material verification, production quality control, failure investigation, research and development, certification against a standard, and teaching in engineering laboratories.
What is a universal testing machine used for? A universal testing machine applies a controlled tensile or compressive load to a specimen and records force against extension. With the appropriate grips and fixtures it performs tension, compression, bending, shear and transverse tests, and yields tensile strength, yield strength, elastic modulus, elongation and reduction of area.
How do I choose the capacity of a testing machine? Work out the maximum load your largest specimen will actually reach, add a margin, and buy for that — not for the largest frame you can afford. Testing machines are least accurate at the bottom of their range, and their accuracy class is typically only guaranteed above 10% or 20% of capacity. An oversized machine cannot certify small specimens.
What is the difference between Brinell, Rockwell and Vickers hardness? Brinell uses a 10 mm ball under heavy load and averages over a large area, suiting coarse castings and forgings. Rockwell measures penetration depth directly and gives an immediate reading, which is why it dominates production testing. Vickers uses a diamond pyramid, has one continuous scale across all hardness ranges, and leaves a small impression, making it the choice for thin sections, coatings and case depth work.
What is the difference between Charpy and Izod impact testing? Both measure the energy absorbed in fracturing a notched specimen with a swinging pendulum. In the Charpy test the specimen is supported horizontally as a simple beam and struck behind the notch; in the Izod test it is clamped vertically as a cantilever and struck above the notch. Charpy is the more widely specified internationally.
Do testing machines need calibration certificates? Yes, if the results are to mean anything outside your own building. Load frames, load cells, proving rings, extensometers, hardness test blocks and impact testers all need calibration traceable to a national standard, normally on an annual interval. For a NABL or ISO 17025 accredited laboratory it is a condition of accreditation, not a preference.
What is the difference between destructive and non-destructive testing? Destructive testing loads a specimen to failure and gives quantitative property values — strength, ductility, toughness — at the cost of the specimen. Non-destructive testing finds defects in a part without damaging it, using ultrasound, dye penetrant, magnetic particles, eddy current or radiography, but does not directly measure strength. Most quality programmes use both.
Material testing equipment manufacturers and suppliers in India
Naugra Export manufactures and supplies complete material testing laboratories — universal and tensile testing machines, compression machines, hardness testers, impact testers, torsion, fatigue and creep machines, NDT equipment and metallography apparatus — to engineering colleges, industry, contractors and government tenders in more than 90 countries. Every machine is quoted against its applicable standard, with traceable calibration certificates where the standard requires them.
Send your scope or tender BOQ and we will build the item list with the standards, accuracy classes, grips and consumables stated against each line, so the quotation you receive is directly comparable with every other one.
Browse material testing equipment · Universal testing machines · Tensile testing machines · Read the pillar guide: Laboratory Apparatus Names and Uses · Request a quotation
Specifying a laboratory or preparing a tender?
Send us your syllabus, scope or BOQ. We will build the item list with the grades, standards and calibration requirements stated against each line, so the quotation you receive is comparable.
Bulk supply and tender enquiries
Everything in this guide is manufactured in our own unit and supplied in bulk to schools, colleges, contractors and government tenders in over 90 countries. Browse the range, or send us a BOQ and we will quote against it line by line.